
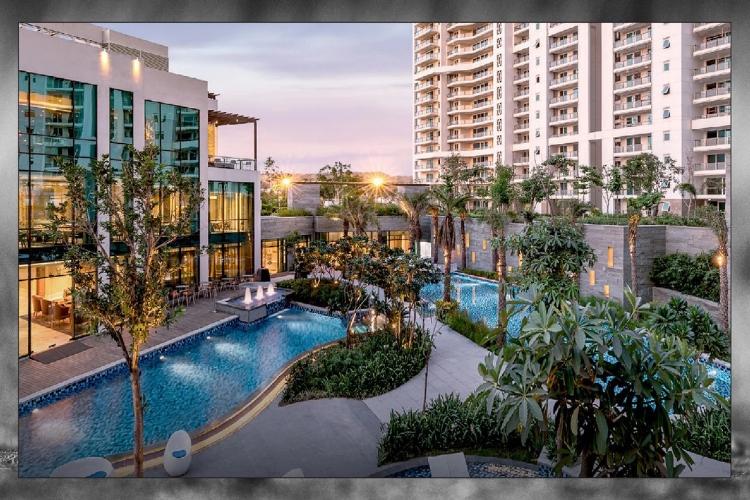
Co-living across multiple generations is a cherished cornerstone of Indian family life, yet modern urban housing often forces a difficult choice: sacrifice personal privacy or live in separate addresses altogether. True residential luxury lies in bridging this gap—creating an environment where grandparents, working parents, and young children can thrive under one roof with perfect spatial balance. DLF The Arbour, situated in Sector 63 along Gurugram’s Golf Course Extension Road, offers a masterfully planned architectural blueprint designed specifically to support the evolving dynamics of multi-generational households.
Set across 25 low-density acres with 85% dedicated to manicured greens, this flagship development provides a harmonious living canvas where every age group finds comfort, safety, and independence.
The Spatial Blueprint: Privacy Without Isolation
At the heart of DLF The Arbour’s appeal for joint families is its expansive ~3,950 sq. ft. 4 BHK floor plan. Rather than crowding bedrooms into tight clusters, the layout uses geometric wing separation to ensure that every family member enjoys their own private sanctuary.
-
Independent En-Suite Bedroom Suites: Four generously proportioned master suites are positioned across distinct corners of the home. This layout allows elderly parents to rest undisturbed, working professionals to manage late-night conference calls, and children to study in quiet isolation.
-
A Centralized Family Gathering Core: The grand living and dining halls form a warm, light-filled central hub where the entire family can gather for daily meals, morning tea, and festive celebrations.
-
Soaring 3.4-Meter Ceilings and Natural Light: Soaring vertical heights and three-side-open designs fill common areas with abundant natural light, creating an uplifting, stress-free atmosphere that supports emotional well-being across all ages.
Age-Inclusive Universal Design: Comfort for Elders and Children
Designing a home for multiple generations requires thoughtful attention to accessibility and mobility. DLF Arbour integrates subtle, universal design principles that ensure effortless comfort for both the eldest and youngest family members.
-
Step-Free Accessibility and Smooth Transit: From subterranean parking decks to the private elevator landings, every common passage is designed for easy navigation. High-speed private elevators open directly onto private vertical foyers, eliminating long, confusing hallways for senior residents.
-
9-Foot Wraparound Balconies for Safe Outdoor Exposure: Sweeping, continuous running balconies allow elderly family members to enjoy fresh air, warm morning sunlight, and views of the landscaped gardens below without having to leave the safety of their home.
-
Pedestrian-Safe Ground Level: By routing all vehicular traffic directly into underground basements, the ground-level estate remains 100% pedestrian-friendly, allowing children to play freely and seniors to stroll safely along shaded walking trails.
The 1.25 Lakh Sq. Ft. Clubhouse: Tailored Amenities for Every Age
A successful multi-generational home extends far beyond private front doors. The monumental 1,25,000 sq. ft. clubhouse at DLF The Arbour functions as an all-inclusive recreational ecosystem with dedicated facilities for every phase of life.
-
For Seniors: Peaceful reflection pools, zen yoga lawns, quiet reading libraries, and temperature-controlled indoor swimming pools provide low-impact exercise and daily tranquility.
-
For Working Adults: High-speed co-working lounges, private meeting rooms, state-of-the-art fitness centers, and luxury spa facilities allow busy professionals to balance high-stress careers with physical recovery.
-
For Children and Teens: Multi-purpose sports courts, indoor squash courts, shaded play parks, and temperature-controlled pools offer safe avenues for physical growth and social interaction.
Uncompromised Peace of Mind: Zone 5 Engineering and Safety
For the head of a multi-generational household, protecting family members is paramount. Engineered as NCR’s first Zone 5 seismic-compliant residential development, DLF The Arbour provides unmatched structural safety against geological events. Combined with 24/7 multi-tiered digital security, biometric elevator access, and nearby multispecialty healthcare institutions like Artemis Hospital, families experience complete peace of mind.
A Timeless Family Anchor in Sector 63
Located in Sector 63 on Golf Course Extension Road, DLF The Arbour connects multi-generational families to top international schools, leading hospitals, and key corporate hubs across Gurugram.
DLF The Arbour demonstrates that families do not need to compromise on space or privacy to stay together. By combining expansive floor plans, universal design principles, resort-scale community amenities, and structural safety, it offers the ultimate address for joint family harmony and enduring legacy.


 English
 Arabic
 French
 Spanish
 Portuguese
 Deutsch
 Turkish
 Dutch
Dutch
 Italiano
 Russian
 Romaian