
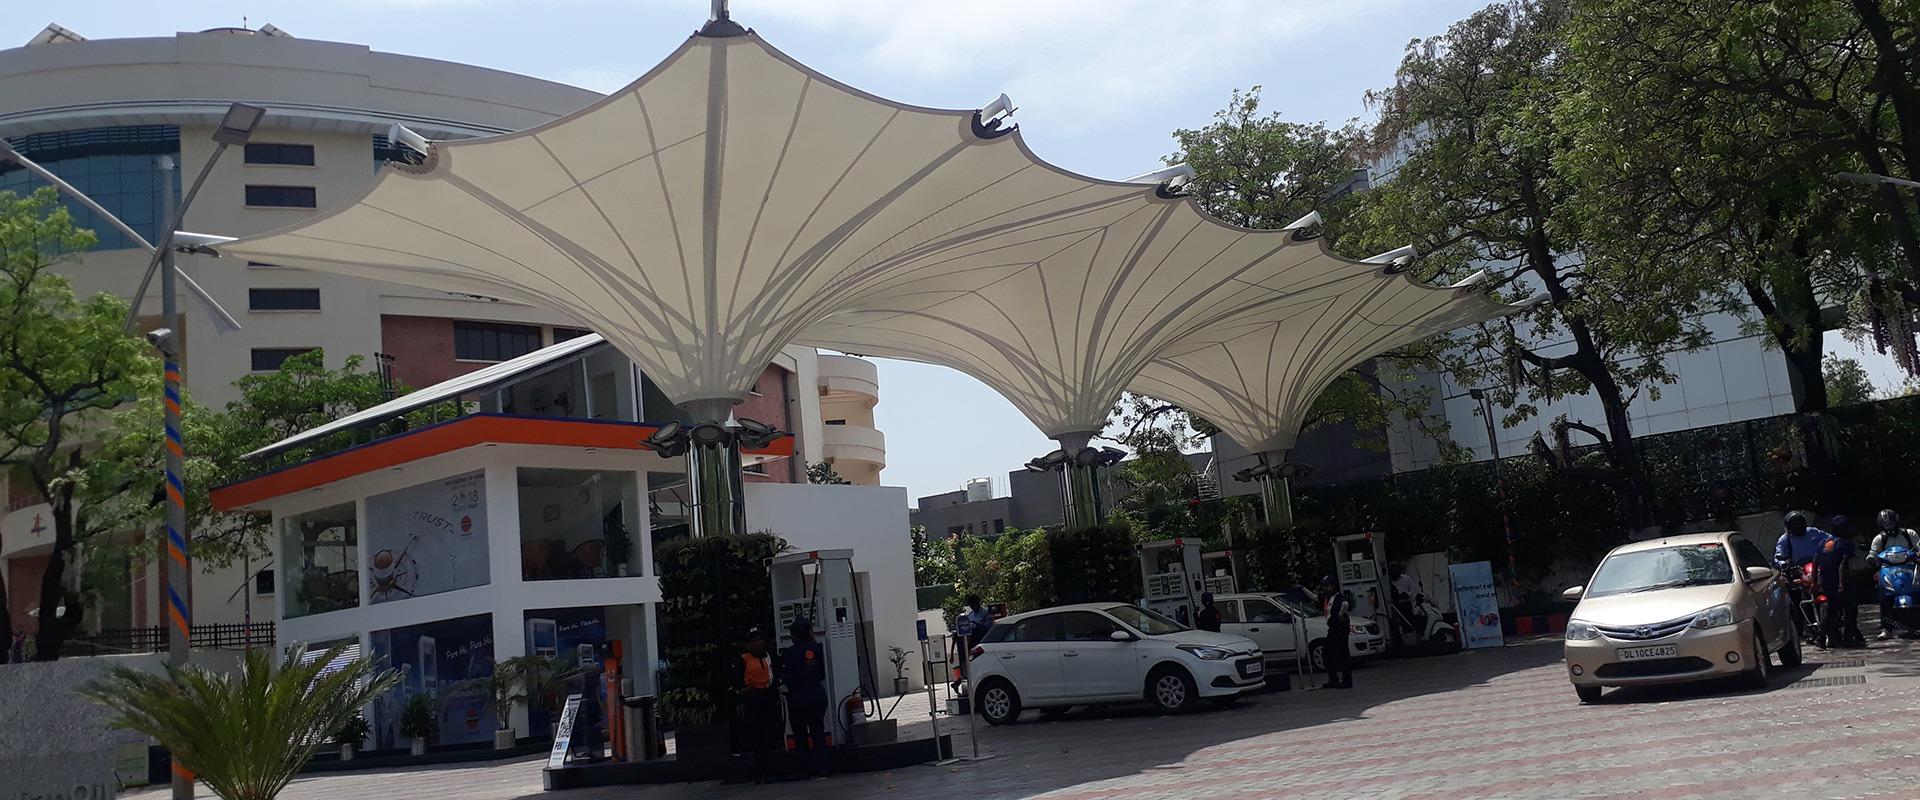
Atriums are often designed to create a sense of openness inside or around a building. They can bring natural light into large spaces and provide an attractive area for visitors. However, an open atrium can also be exposed to strong sunlight and rain. An Atrium tensile structure can help address these concerns while adding a distinctive architectural element.
A Flexible Solution for Open Spaces
Tensile structures use tensioned fabric supported by a suitable framework. Unlike a conventional solid roof, the membrane can be shaped into different forms to suit the available space.
This flexibility makes tensile structures useful for atriums with unusual layouts or architectural features. The design can be developed around existing columns, walls, walkways, or other parts of the building.
Maintaining Natural Brightness
One of the key features of many tensile membranes is their ability to filter daylight. Instead of completely blocking sunlight, suitable fabric can allow soft, diffused light to enter the covered area.
This can help maintain a bright atmosphere while reducing direct exposure to harsh sunlight.
Protection from Weather
An atrium roof may also provide protection from changing weather conditions. A properly designed tensile membrane can help keep rain away from walkways, entrances, seating areas, and other sections of the atrium.
The design should include suitable slopes and drainage arrangements so that rainwater can be directed away efficiently.
Enhancing Building Appearance
A tensile structure can become part of the overall architectural design. Curved membranes, clean lines, and carefully positioned support structures can create a modern appearance.
For hotels, shopping centres, offices, resorts, and entertainment spaces, the roof design can be planned to complement the existing building rather than appearing separate from it.
Suitable for Different Applications
Atrium tensile structures can be used for a variety of purposes. They may cover central courtyards, entrance areas, outdoor seating zones, connecting walkways, or gathering spaces.
The final design depends on the purpose of the area, its dimensions, surrounding structures, and local environmental conditions.
Importance of Proper Installation
Good design needs to be supported by proper installation. The fabric must be tensioned correctly, while the steel framework, cables, joints, and fixing points need to be installed according to the structural plan.
Professional installation can also make future inspection and maintenance easier.
Conclusion
An Courtyard Covering Structure can provide a balanced combination of shade, natural light, weather protection, and modern design. With suitable materials and proper structural planning, it can make an open atrium more comfortable and useful without losing its spacious character.

 Arabic
 French
 Spanish
 Portuguese
 Deutsch
 Turkish
 Dutch
Dutch
 Italiano
 Russian
 Romaian
 Portuguese (Brazil)