
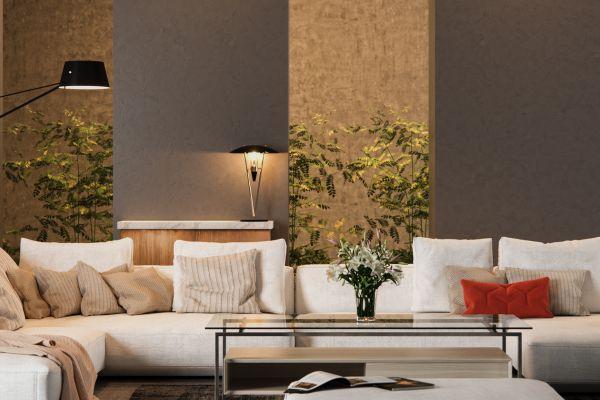
Buying a home is a major milestone, but turning it into a comfortable, functional, and beautiful living space is where the real journey begins. Whether you've purchased a 2BHK or a 3BHK apartment, your interior design decisions will influence how you live every day. While both homes may appear similar at first glance, their design requirements, budgets, and planning strategies differ significantly.
Understanding these differences helps homeowners make informed decisions and avoid costly mistakes. If you're planning 2BHK interior design, knowing how it compares with larger homes will help you maximize both space and investment.
Understanding the Difference Between 2BHK and 3BHK Homes
The most obvious difference is the number of rooms, but the impact goes far beyond that. A 2BHK typically consists of two bedrooms, a living room, kitchen, and bathrooms, making it ideal for small families, working professionals, or couples.
A 3BHK offers an additional bedroom that can serve as a guest room, children's room, home office, or entertainment space. As a result, 3BHK interiors often require more detailed planning, additional furniture, and a larger design budget.
Regardless of the property size, successful 2BHK interior design begins with understanding your lifestyle and future needs.
Budget: The Biggest Difference
Budget is usually the first factor homeowners consider.
The cost of 2BHK interior design is generally lower because there are fewer rooms, reduced furniture requirements, and less material consumption.
On the other hand, 3BHK interiors involve additional wardrobes, storage solutions, lighting, furnishings, and décor elements, increasing the overall investment.
However, regardless of the apartment size, proper home layout planning helps homeowners prioritize spending and avoid unnecessary expenses.
Layout Planning Matters More Than Size
Many homeowners assume larger homes automatically offer better functionality.
In reality, even spacious homes can feel cluttered without proper home layout planning.
A professionally planned 2BHK interior design focuses on:
-
Efficient room circulation
-
Comfortable furniture placement
-
Adequate storage
-
Natural lighting
-
Open movement areas
Similarly, 3BHK interiors require careful zoning to ensure every room serves a meaningful purpose without wasting valuable space.
Space Optimization Is Essential in Every Home
Whether you're designing a compact apartment or a spacious residence, space optimization remains one of the most important design principles.
In 2BHK interior design, maximizing available space becomes especially important because every square foot matters.
Common space optimization strategies include:
-
Multi-functional furniture
-
Floor-to-ceiling wardrobes
-
Wall-mounted storage
-
Foldable dining tables
-
Hidden storage compartments
Even larger 3BHK interiors benefit from thoughtful space optimization, ensuring rooms remain open, organized, and visually balanced.
Storage Requirements
Storage needs often increase with family size.
A well-planned 2BHK interior design typically includes:
-
Modular wardrobes
-
Kitchen storage
-
TV unit
-
Shoe storage
-
Utility cabinets
Meanwhile, 3BHK interiors usually require additional wardrobes, study units, guest room storage, children's furniture, and home office solutions.
Planning storage early prevents clutter while improving day-to-day functionality.
Furniture Planning
Furniture selection should match both room size and lifestyle.
One of the biggest mistakes homeowners make during 2BHK interior design is purchasing oversized furniture that overwhelms the available space.
Instead, choose furniture that:
-
Fits comfortably
-
Allows smooth movement
-
Offers built-in storage
-
Complements the overall design theme
Larger 3BHK interiors provide greater flexibility, allowing homeowners to include additional seating, reading corners, entertainment units, or workspaces.
Lighting Design
Lighting plays a major role in enhancing both functionality and aesthetics.
A successful 2BHK interior design combines:
-
Natural daylight
-
Ambient lighting
-
Task lighting
-
Accent lighting
Proper lighting creates an illusion of spaciousness while making interiors feel warm and inviting.
In 3BHK interiors, lighting plans become more elaborate due to additional rooms and multiple activity zones.
Material Selection
Choosing the right materials affects both appearance and long-term durability.
Whether designing compact apartment interiors or luxury residences, homeowners should prioritize:
-
Durable laminates
-
Premium hardware
-
Moisture-resistant plywood
-
Easy-to-maintain surfaces
-
Quality countertops
Material consistency creates visual harmony throughout the home.
Professional designers ensure that apartment interiors balance aesthetics with practicality.
Designing for Future Needs
A home should grow with your family.
During 2BHK interior design, many homeowners forget to consider future requirements such as:
-
Children's study areas
-
Work-from-home spaces
-
Additional storage
-
Elder-friendly modifications
Likewise, 3BHK interiors should remain flexible enough to adapt as family needs evolve over time.
Smart home layout planning ensures the home continues serving your lifestyle for years.
Common Mistakes Homeowners Make
Whether designing 2BHK or 3BHK homes, avoid these common errors:
-
Ignoring storage requirements
-
Buying furniture before measuring rooms
-
Poor lighting planning
-
Choosing style over functionality
-
Underestimating electrical planning
-
Overcrowding rooms
-
Skipping professional guidance
Avoiding these mistakes helps create practical and elegant apartment interiors that remain comfortable every day.
Which Home Offers Better Design Flexibility?
Although larger homes naturally offer more freedom, thoughtful 2BHK interior design can often feel just as luxurious through intelligent planning.
Well-designed apartment interiors don't depend solely on size—they depend on how efficiently available space is utilized.
Professional designers focus on creating:
-
Better circulation
-
Functional layouts
-
Organized storage
-
Comfortable living environments
-
Timeless aesthetics
This approach benefits both compact and spacious homes.
Tips for Successful Interior Planning
Before starting your project:
-
Define your lifestyle requirements.
-
Prioritize functionality.
-
Plan storage carefully.
-
Allocate a realistic budget.
-
Choose durable materials.
-
Invest in quality lighting.
-
Think long-term.
-
Consult experienced professionals.
These simple steps improve both space optimization and overall project success.
Why Professional Interior Design Makes a Difference
Professional designers understand how to transform ordinary spaces into highly functional homes.
They assist with:
-
Furniture planning
-
Material selection
-
Lighting design
-
Storage solutions
-
Color coordination
-
Budget management
-
Project execution
Whether you're planning 2BHK interior design or premium 3BHK interiors, expert guidance helps avoid costly mistakes while maximizing the value of your investment.
Conclusion
Choosing between a 2BHK and a 3BHK isn't just about the number of rooms—it's about how effectively those spaces are designed. Successful 2BHK interior design requires thoughtful home layout planning, smart space optimization, and carefully planned apartment interiors that balance comfort with functionality. Similarly, well-designed 3BHK interiors provide flexibility, additional storage, and room for evolving family needs.
If you're planning to design your dream home, Richwood Interio offers personalized interior solutions that combine creativity, functionality, and premium craftsmanship. From layout planning to complete execution, the team helps transform both 2BHK and 3BHK homes into elegant, practical, and timeless living spaces.

 English
 Arabic
 French
 Spanish
 Portuguese
 Turkish
 Dutch
Dutch
 Italiano
 Russian
 Romaian
 Portuguese (Brazil)