
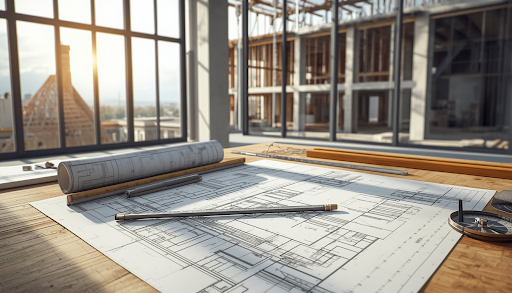
Architectural drafting is the foundation of every successful construction project. Before builders lay the first brick, architects and designers rely on detailed drawings to communicate ideas, measurements, and construction requirements. From residential homes to commercial buildings, architectural drafting ensures that everyone involved in the project works from the same accurate plan.In this guide, you'll learn what architectural drafting is, why it matters, the different types of drawings involved, and the step-by-step process of creating professional building documentation.
What Is Architectural Drafting?
Architectural drafting is the process of creating technical drawings that illustrate the design, dimensions, materials, and structural details of a building. These drawings serve as a blueprint for architects, engineers, contractors, and construction teams.Modern architectural drafting combines traditional design principles with advanced computer-aided design (CAD) software, allowing professionals to produce precise, scalable, and easy-to-understand documentation.
Why Architectural Drafting Is Important
High-quality architectural drafting plays a critical role in construction projects because it:
-
Ensures accurate communication between project stakeholders.
-
Reduces costly construction errors and design conflicts.
-
Helps obtain building permits and regulatory approvals.
-
Improves project planning and budgeting.
-
Provides clear guidance during every stage of construction.
Without detailed building documentation, misunderstandings can lead to delays, increased costs, and structural issues.
Step 1: Gather Project Requirements
The drafting process begins by collecting all necessary project information. Architects discuss the client's goals, building purpose, budget, site conditions, and local building regulations.During this stage, professionals also conduct site measurements and analyze environmental factors such as orientation, terrain, and accessibility. Having complete project data creates a strong foundation for accurate architectural drawings.
Step 2: Develop Preliminary Design Concepts
Once the project requirements are clear, architects create conceptual sketches and floor plan layouts. These early designs focus on room arrangements, traffic flow, functionality, and aesthetics.Clients review these concepts and provide feedback before moving to detailed drafting. Making changes during this phase is easier and more cost-effective than revising completed construction documents later.
Step 3: Create Detailed Floor Plans
After the concept is approved, the drafting team develops detailed floor plans that include:
-
Room dimensions
-
Wall locations
-
Door and window placements
-
Staircases
-
Furniture layouts (when required)
-
Building circulation
Floor plans help visualize how spaces connect while ensuring the building meets functional requirements.
Step 4: Prepare Elevations and Building Sections
Architectural drafting also includes exterior elevations and sectional drawings.Elevations display the building from different sides, showing architectural style, finishes, rooflines, and exterior materials.Sections provide vertical cut-through views that reveal ceiling heights, floor assemblies, structural components, insulation, and construction methods. These drawings help contractors understand how different building elements fit together.
Step 5: Add Construction Details
Construction detail drawings provide enlarged views of critical building components. These may include:
-
Foundation details
-
Roof connections
-
Wall assemblies
-
Window installations
-
Stair construction
-
Waterproofing systems
Detailed documentation minimizes confusion during construction and improves overall build quality.
Step 6: Include Mechanical, Electrical, and Plumbing (MEP) Information
Comprehensive building documentation often integrates mechanical, electrical, and plumbing systems. These drawings identify HVAC layouts, electrical wiring, lighting plans, plumbing fixtures, drainage systems, and utility connections.Coordinating MEP drawings with architectural plans helps prevent installation conflicts and streamlines construction.
Step 7: Review and Finalize Documentation
Before construction begins, architects carefully review every drawing for accuracy and consistency. Dimensions, notes, symbols, material specifications, and building codes are verified to ensure compliance.Once approved, the complete documentation package is submitted for permits and shared with contractors for execution.
Common Software Used in Architectural Drafting
Today's drafting professionals use advanced digital tools to improve productivity and precision. Popular architectural drafting software includes:
-
AutoCAD
-
Revit
-
SketchUp
-
ArchiCAD
-
Civil 3D
These applications support 2D drafting, 3D modeling, Building Information Modeling (BIM), and collaborative project management.
Best Practices for High-Quality Building Documentation
To create professional architectural drawings, follow these best practices:
-
Maintain accurate measurements throughout the project.
-
Use standardized symbols and drawing conventions.
-
Keep documentation organized and clearly labeled.
-
Coordinate architectural, structural, and MEP drawings.
-
Regularly review drawings to eliminate errors before construction.
-
Update documentation whenever design changes occur.
Following these practices improves communication and reduces project risks.
Conclusion
Architectural drafting is much more than creating technical drawings; it is the language of construction. Accurate building documentation transforms design ideas into clear instructions that architects, engineers, and contractors can confidently follow. By following a structured drafting process, projects become more efficient, cost-effective, and compliant with industry standards. Whether you're planning a residential renovation or designing a large commercial development, investing in professional architectural drafting ensures smoother construction and better project outcomes.

 Arabic
 French
 Spanish
 Portuguese
 Deutsch
 Turkish
 Dutch
Dutch
 Italiano
 Russian
 Romaian
 Portuguese (Brazil)